BEST GARDEN WALLS & STEPS ALTRINCHAM
If you are looking for a professional construction company to design and build your own unique garden wall?

There’s a version of every Altrincham garden that exists only in potential, the version where the space has structure, where the boundaries feel deliberate and permanent, where the transition from the street to the house is marked by something that actually belongs there. A well-built garden wall is often the element that closes the gap between that potential and the reality.
That might sound like a lot to ask of bricks and mortar. But consider what a properly designed and built boundary wall actually does: it defines your property clearly and permanently; it provides genuine security and privacy without the impermanence of fencing; it creates the backdrop against which everything else in the garden, planting, paving, lighting, reads correctly; and on the right period property, it signals the kind of care and permanence that makes a home look complete from the street in a way that a timber panel never quite can.
This guide covers everything Altrincham homeowners need to know before commissioning garden wall work: the different applications of brickwork in residential gardens, how to match brick to an existing property correctly, what planning permission actually requires, what it all costs, and how to tell a craftsman from a cowboy before a single brick is laid.



Ask most homeowners what’s on their garden renovation wish list and you’ll hear patio, driveway, lawn, decking. Garden walls rarely make the top five, and yet they’re often the element that makes or breaks the overall result.
The reason is proportion and permanence. Planting, fencing, and surface materials all change character seasonally and have finite lifespans. A well-built brick wall, correctly specified, properly footed, built to the right height, exists on a different timescale entirely. It’s the structural element that gives the rest of the garden something to relate to.
Look at the streets around Bowdon, Hale village, and the conservation edges of Altrincham town centre. The properties that look the most complete, the most considered, the most genuinely part of the neighbourhood fabric all share one characteristic: good brickwork at the garden boundary. It anchors the property to its setting in a way that nothing else does.
And the practical case is just as strong as the aesthetic one. A properly built boundary wall:
“Garden wall” covers a wider range of structures than most homeowners initially realise. Understanding which type you need, and what each one demands structurally and aesthetically, is the first step toward a good brief.

The most visible and design-critical application. A front boundary wall defines the relationship between your property and the street, frames the driveway entrance, and creates the first impression your home makes.
In Altrincham’s period streets, particularly the Victorian and Edwardian roads in Bowdon, Hale, and around the Downs, many original front walls have been lost over the decades, replaced with fencing, or simply removed to create off-street parking. Rebuilding a front boundary wall in brick that matches the house restores an architectural completeness that these properties were originally designed to have.
Front walls are typically 450mm to 900mm high, high enough to define the boundary clearly without obscuring the house from the street. Gates, pedestrian and vehicular, are integrated at this stage, with piers at each side providing the structural support for gate hardware and giving the entrance its formal character.
Typically taller than front walls, often 1.8m to provide effective privacy from neighbours or the public highway. Side and rear walls on period properties in brick matching the house material create an enclosed garden that feels like a room rather than just an open space behind the house.
Where privacy and security are the primary drivers, rendered blockwork at full height is a cost-effective approach, particularly for long rear boundary runs where facing brick across the full length would be a significant materials cost.
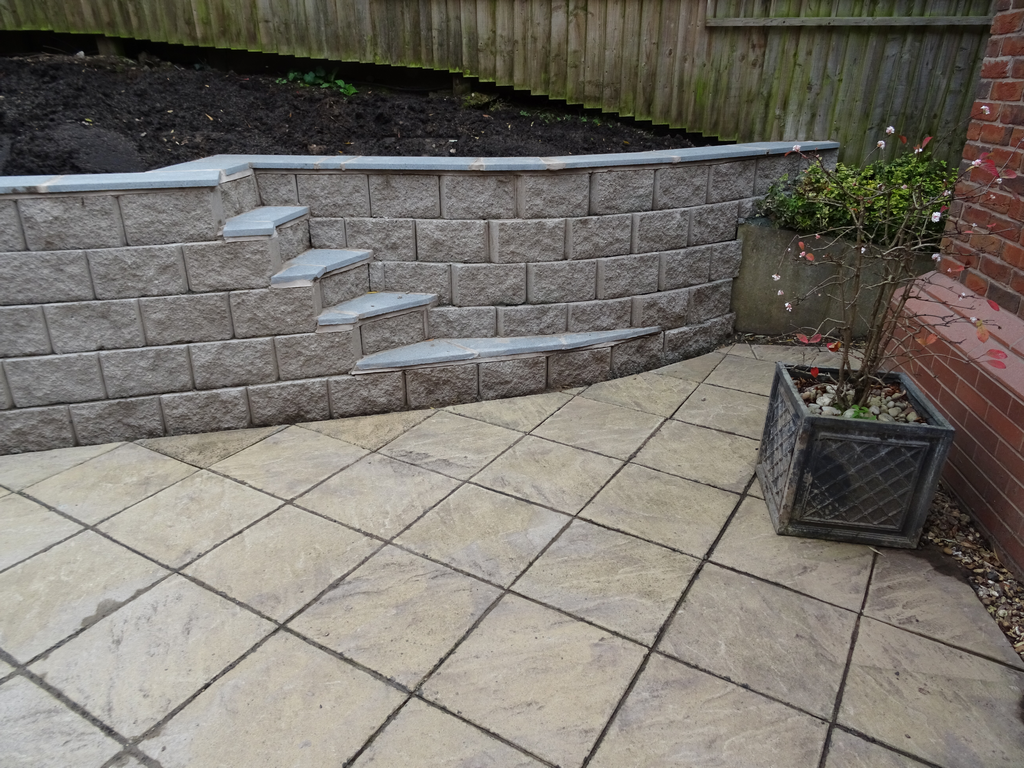
Where a garden changes level, which is a common condition across Altrincham, where many plots slope away from the house, retaining walls hold back soil and create flat usable terraces. This is structural engineering as much as landscaping: a retaining wall carries lateral soil pressure and needs to be built accordingly.
The critical requirements for a retaining wall:
Adequate foundation depth — typically 450–600mm below finished ground level, depending on the height of the wall and the soil conditions
Weep holes or drainage — to allow water in the retained soil to escape rather than building up pressure against the wall face
Appropriate wall thickness — a wall retaining significant height of soil needs greater mass than a simple boundary wall of the same visible height
Engineering brick or blockwork — below ground and in areas of sustained water contact, engineering quality materials are specified rather than standard facing brick
A retaining wall built incorrectly is a retaining wall waiting to fail, sometimes dramatically. The soil pressure that a wall holding back even 600mm of garden is surprisingly significant. This is one application where the specification matters enormously.


Low-level brickwork, typically 400–600mm high, used to create raised planting beds around a patio, define garden zones, or add architectural interest and height variation to an otherwise flat space.
Raised planters are one of the most effective ways to add planting to a hard-landscaped garden without competing with the paving surface. They also solve the practical problem of difficult soil conditions in the garden proper, a raised bed filled with quality imported compost performs regardless of what’s beneath it.
Feature walls, a half-height rendered pier, a curved low wall, a seating ledge built at the patio edge, are the finishing details that lift a garden from functional to genuinely designed.


Where the garden changes level, steps in matching brick or stone connect different areas cleanly and safely. Well-designed steps are both structural and aesthetic, they’re part of the architecture of the garden, not an afterthought.
Steps combined with a new patio and retaining wall form a coherent hard landscaping scheme that manages the level change elegantly. Steps that have been added as an afterthought in a different material rarely achieve that integration.
The material choice for a garden wall is partly practical and partly aesthetic, but for properties in Altrincham’s older residential streets, the aesthetic dimension is often the dominant one.
The first choice for any garden wall that will be visible against the house. Facing bricks are manufactured to be seen, they have a consistent, quality surface face that performs visually over decades.
Facing bricks vary in:
Texture — smooth, sand-faced, wire-cut, hand-made. Each gives a different visual character.
Colour — from deep engineering red through buff, brown, grey, and cream
Size — standard metric, imperial, and specialist formats
Manufacturer — significant variation in quality, durability, and available colours between manufacturers
For walls adjacent to an existing property, specifying a facing brick that reads as intentionally related, if not a perfect match, to the house brick is what gives the finished garden its sense of coherence.

For properties in stone-built or stone-adjacent areas, or where a more organic, informal character is desired, natural stone walling, limestone, sandstone, ragstone, creates a different quality of presence than brick. It’s typically more expensive and slower to lay than brick, but on the right property it’s the only material that looks truly correct.
Reconstituted stone, manufactured concrete blocks that replicate the appearance of natural stone, is a cost-effective alternative where the material is not under close scrutiny, such as for rear boundary walls or utility areas.
A contemporary rendered wall, smooth or textured, painted in a neutral or bold colour, creates a clean, modern aesthetic that suits more recently built properties and those with rendered or painted house fronts. Dense concrete blockwork provides the structural core; the render coat applied to both faces brings the visual character.
Rendered walls require a quality specification to avoid cracking and water penetration: good quality render, appropriate expansion joints at regular intervals, and careful detailing at the coping to shed water away from the wall face.
This deserves its own section because it is genuinely one of the most technically demanding aspects of garden walling work in this area, and one that separates competent contractors from exceptional ones.
Altrincham’s Victorian and Edwardian housing stock was built using bricks from a range of local and regional manufacturers, many of which no longer exist. The distinctive warm reds, buffs, and multi-tones of these original bricks are not replicated exactly by any current production brick. Attempting to rebuild a front garden wall to match a 120-year-old house brick with whatever facing brick is available from the local supplier produces results that look awkward and draw the eye for the wrong reasons.
The correct approach uses a brick matching consultant, a specialist service where the existing brick is sampled and the closest available match from current manufacturers is identified. A professional contractor who takes matching seriously will:
This service costs nothing additional on a properly managed project, it’s part of what a quality contractor does before ordering materials. But it makes an enormous difference to whether the finished wall looks like it belongs to the house or like something that was added later by someone who wasn’t paying attention.
A wall doesn’t have to be purely functional. The design details, the elements that frame, cap, and punctuate the brickwork, are where a wall becomes genuinely architectural.
The coping is the top course of a wall, the element that sheds water away from the brick face and protects the structure below. It also defines the finished profile of the wall visually.
Options include:
| Coping Type | Character | Best Suited To |
|---|---|---|
| Brick-on-edge | Traditional, integral, understated | Period properties, low-level walls |
| Engineering brick coping | Hard-wearing, industrial character | Utility walls, contemporary settings |
| Natural sandstone coping | Warm, organic, premium quality | Feature walls, period gardens |
| Bullnose concrete coping | Clean, simple, cost-effective | Rendered walls, rear boundaries |
| Reconstituted stone coping | Versatile, moderate cost | Most residential applications |
Getting the coping right is the detail that elevates a wall from serviceable to well-considered. A mismatched coping on a quality brick wall is immediately noticeable, like a good suit with the wrong shoes.
Brick piers at the entrance to a driveway or at regular intervals along a long boundary wall add both structural strength and visual punctuation. A pair of well-built piers flanking a driveway entrance, with matching gate hardware and appropriate capping, creates an arrival experience that fundamentally changes how a property reads from the street.
Piers are typically larger in plan than the wall itself, a standard 215mm wide wall might have 327mm or 440mm piers at its ends and at intermediate intervals. This visual step up in mass is what gives the pier its presence.
Pedestrian and vehicular gates integrated into the wall at design stage, with gate hardware, hinge pins, and latch posts built in as the wall rises, give a far more permanent, intentional result than gates installed as an afterthought into an existing wall.
The relationship between the wall, the pier, and the gate is one design system, specifying them together from the outset is how the finished result looks resolved.
A garden wall that falls over within five years isn’t just an eyesore, it’s a liability and a cost. The structural elements that determine longevity are almost entirely invisible once construction is complete, which is why they’re the elements most vulnerable to shortcuts.
Foundations: The most critical element. A garden wall needs a concrete strip foundation of appropriate width and depth, typically 450mm deep minimum for a standard 1.8m boundary wall, deeper on clay-heavy or unstable ground. A wall built on a foundation that is too shallow will move with seasonal ground heave and eventually crack or lean.
Mortar specification: The mortar must be compatible with the brick it’s bedding. Mortar that is stronger than the brick (too high a cement content) concentrates stress in the brick face rather than the joint, causing spalling and surface damage over time. A 1:1:6 or 1:2:9 cement:lime:sand mix is appropriate for most facing brick garden walls.
Bonding: Proper overlapping bond, where each brick overlaps the joints of the course below by at least one-third its length, is what creates structural integrity. Unbonded or poorly bonded brickwork is a stack of individual units; properly bonded brickwork behaves as a monolithic structure.
Movement joints: In long walls, movement joints at approximately 6-metre intervals allow the wall to expand and contract seasonally without cracking at random points. This is standard engineering practice that is routinely omitted on poorly specified jobs.
This is an area where many homeowners are surprised, and where getting it wrong creates problems after the work is done.
The key rules under permitted development for England:
Walls adjacent to a highway (including public footpaths) must be no more than 1 metre high to be permitted development
Walls not adjacent to a highway can be up to 2 metres high as permitted development
Any wall exceeding these heights requires planning permission from Trafford Council
Properties in conservation areas or listed buildings may have additional restrictions, walls that would be permitted development elsewhere may require consent
The conservation area consideration is particularly relevant in Altrincham. Parts of Bowdon, the area around the Downs, and sections near the town centre have conservation area status, and changes to front garden walls, including demolition and rebuilding, can require consent even within the permitted development heights. A reputable contractor will check this before proceeding.
Practical rule of thumb: If your wall is adjacent to the road or pavement and will be more than 1 metre high, or if your property is in or near a conservation area, verify with Trafford Council’s planning department before work starts. A quick pre-application enquiry takes a few days and prevents a potentially costly retrospective planning issue.
Garden walls work hardest when they’re part of a coherent exterior scheme rather than a standalone element. The most successful exterior transformations in Altrincham combine walls with complementary work done at the same time:
Wall + block paving driveway — A new front boundary wall and matching driveway in complementary materials creates a completely transformed front-of-house in a single project
Wall + resin driveway — Render-finished walls alongside a clean resin driveway produces a crisp, contemporary result
Wall + patio — Raised planters and step walls built simultaneously with a new patio coordinate levels and materials from the outset
Wall + turfing — Retaining walls managing a sloped garden, combined with new turf on the created level, transforms an unusable slope into structured garden space
Wall + fencing — Brick piers with infill panels of quality close-board fencing is a common and effective combination for rear boundaries, the permanence of masonry combined with the cost-effectiveness of timber panels
Combining projects means shared groundwork costs, a single period of disruption, and a result where all elements are designed to relate to each other rather than to coexist awkwardly.
Brickwork is a traditional skilled trade. The quality gap between a careful craftsman and someone with a trowel and an ambition is visible in the finished work, and even more visible over ten years as the effects of poor mortar mixing, inadequate foundations, and incorrect detailing compound.
✔ They visit and assess the ground before quoting — Foundation depth, soil conditions, and existing structure all affect the specification and the price. A quote produced from a photograph is a guess dressed up as a number.
✔ They discuss brick matching seriously — If you have a period property and they don’t raise the subject of matching your existing brick, raise it yourself. Their response tells you everything about whether they’ve done this before.
✔ They specify foundation depth in the quote — A quote that states “construct garden wall” without specifying foundation depth and width is not a specification you can hold anyone to.
✔ They carry full public liability insurance — Any masonry work adjacent to the public highway or neighbouring property requires robust insurance cover. Request the certificate before work begins.
✔ They understand planning requirements — A contractor who doesn’t raise the height and conservation area questions before quoting wall work adjacent to the highway is either unaware of the rules or hoping you are.
✔ Their brickwork is visibly consistent — Ask to see completed examples. Mortar joint width should be consistent throughout; brick faces should be clean with no smearing; courses should be level and bond correct. These things are immediately visible to anyone who looks.
✔ They offer a written guarantee — Workmanship guarantee of ten years minimum, in writing.
✅ Measure the length and note the desired height of the wall
✅ Photograph your house brick in natural light for matching reference
✅ Check whether the wall is adjacent to a public highway, height rules apply ✅ Check whether your property is in or near an Altrincham conservation area
✅ Decide whether gates, piers, or coping details form part of the project
✅ Note whether demolition of an existing wall is required
✅ Consider whether adjacent projects (driveway, patio, fencing) should be combined
✅ Request at least three quotes with foundation specification and brick type stated
✅ Ask each contractor how they approach brick matching on period properties
Do I need planning permission for a garden wall in Altrincham? It depends on location and height. Walls adjacent to a highway (including public footpaths) must be no more than 1 metre high as permitted development. Walls not adjacent to a highway can be up to 2 metres as permitted development. Properties in conservation areas, parts of Bowdon, around the Downs, and near Altrincham town centre, may have additional restrictions regardless of height. Always verify with Trafford Council’s planning team before proceeding with any wall over 1 metre adjacent to a road or footpath.
How long does a properly built garden wall last? A well-built garden wall, appropriate foundation depth for the soil conditions, correctly specified mortar, proper bonding, quality coping, should last 50–100 years without significant maintenance. The failures that bring walls down well before that timescale are almost always traceable to inadequate foundations, mortar that has deteriorated through incorrect specification, or poor drainage detailing that allows water to saturate the wall core. Getting the specification right at the outset is the entire game with masonry.
Can you match the brick of my Victorian or Edwardian property? In most cases, yes, though it requires effort and expertise rather than just ordering from the local builders’ merchant. A brick matching service involves sampling your existing brick and comparing it against the full range of available facing brick manufacturers. A very close match, in colour, texture, and size, is achievable in most cases. An identical match is sometimes possible where the original brick manufacturer still produces a similar product. A perfect match is rarely achievable for genuinely antique brickwork, but a close-enough match in the right light is what distinguishes a quality rebuild from an obvious patch.
What is the difference between a garden wall and a retaining wall? A garden wall defines a boundary or creates a decorative or privacy feature at a level that broadly matches the ground on both sides. A retaining wall holds back a significant height of soil, creating a level change between the two faces. Retaining walls carry lateral soil pressure, which requires a heavier foundation, greater wall mass, drainage provision, and sometimes engineering input depending on the height of soil being retained. The two are related structurally but have meaningfully different specification requirements.
How long does it take to build a garden wall? A simple front boundary wall of 8–10 metres in facing brick typically takes two to three days, including foundation excavation and concrete, brickwork, and pointing. Larger projects, retaining walls with drainage requirements, and projects involving demolition of existing structures take proportionally longer. Weather can affect progress, brickwork should not be laid in frost or driving rain, both of which affect mortar curing. A reputable contractor will factor realistic timescales into the programme rather than overpromising on speed.
What height should a front boundary wall be? This depends on the character of the street, the architecture of the property, and any planning constraints. For front boundaries adjacent to the highway, 450–600mm is the classic height for a low kerb wall; 750–900mm gives a more defined boundary without obscuring the house from the street. In conservation areas and on streets with a consistent character of original front walls, matching the predominant height of existing walls on the street tends to produce the most harmonious result. A contractor familiar with Altrincham’s residential streets will have a view on what works where.
Can I build a garden wall to create privacy from neighbours? Yes, a side or rear boundary wall up to 2 metres high is permitted development on most residential properties (not adjacent to a highway). Rendered blockwork at 1.8m provides excellent privacy and is significantly more permanent than fencing. The trade-off against close-board fencing is cost, a brick or block wall costs considerably more per metre than a fencing panel. The return is a structure with a 50-year lifespan versus a fence that needs replacing in 15–20 years.
What happens if my boundary wall is shared with a neighbour? A wall exactly on the boundary between two properties may be a party wall, subject to the Party Wall Act 1996. This requires serving written notice on the adjoining owner before work begins. In practice, most domestic garden walls are built inside the boundary line by a small margin, making them entirely within your property and not subject to Party Wall requirements. Your contractor should clarify the boundary position before work starts. Where any doubt exists, a party wall surveyor can advise formally.
Can a garden wall be built on a slope? Yes, walls on sloping ground are built in stepped sections, with each section level and the foundation stepping down with the gradient. The junction between each step needs careful detailing to prevent water ingress and structural weakness at the steps. On steeply sloping ground, the wall may need to act partly as a retaining structure, which introduces the more demanding structural requirements of retaining wall design. A professional assessment of the site before quoting is essential on sloped ground.
How do I maintain a brick garden wall? Maintenance requirements for a properly built brick garden wall are minimal. An annual inspection for any cracked or open mortar joints is worth doing, repointing open joints before water gets in prevents the freeze-thaw cycle that accelerates deterioration. The coping is the most vulnerable element: check that it remains firmly bedded and that water is shedding away from the wall face properly. Avoid pressure washing brick walls at high pressure, it strips the mortar joint surface and can drive water into the brick face. Occasional gentle washing with a garden hose and a stiff brush is all that a sound wall requires.
A garden wall is one of the most permanent investments you can make in your outdoor space. Done right, properly footed, correctly bonded, in brick that relates genuinely to your house, it’s a structure that will serve every future owner of your property, frame your garden for decades, and add a layer of architectural completeness that no other element can quite replicate.
Deluxe Driveways designs and builds garden walls, boundary walls, retaining walls, raised planters, and steps across Altrincham, Hale, Bowdon, Timperley, Sale, and the wider Greater Manchester and Cheshire area. We take brick matching seriously, specify foundations to the correct depth for your ground conditions, and back every project with a 10-year workmanship guarantee and full public liability insurance.
We also handle everything else your exterior needs, block paving and resin driveways at the front, patios and decking in the rear, turfing and artificial grass, and garden fencing, so if you’re planning a full exterior transformation, we’ll coordinate it all in one project.
Call 0800 191 0959 for your free no-obligation quote. We’ll visit, assess the ground conditions and any planning considerations, and give you a written price with a 14-day cooling-off period and no pressure whatsoever.

Deluxe Driveways are a property maintenance company with many years of experience in a range of areas. Deluxe Driveways take pride in delivering the quality results which you deserve.
Deluxe Driveways are more than happy to offer FREE, no-obligation quotes. We are here to work closely with you on any projects.
From block paving and resin to patios and deckings, Deluxe Driveways expertise spans across many fields and are on hand to cover you for all of your needs.
Deluxe Driveways's experience in the paving & driveway industry is second to none, we have been around for a while and seen almost everything on the job so you can be confident in hiring us!
Deluxe Driveways cover a wide geographical area including Greater Manchester & Cheshire. Please get in touch to find out if Deluxe Driveways cover your area.
We endeavour to always leave our customers satisfied with our high quality work and this includes causing as little disruption as is possible and leaving your property clean and tidy.
Greater Manchester & Cheshire
30 The Downs Altrincham WA14 2PX